3 Beds
4 Bathrooms
2,594 Building Sqft
2,596 Lot Sqft
$929,900
15 Inverness Lane, East Windsor, NJ, 08520
About 15 Inverness Lane
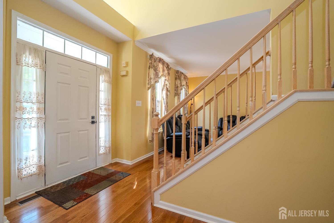
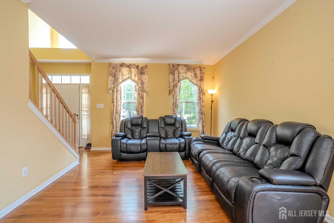
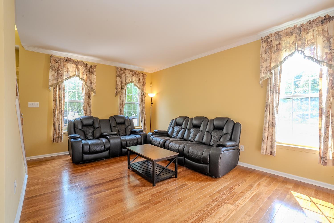
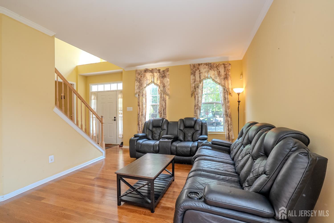
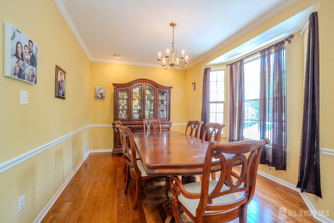
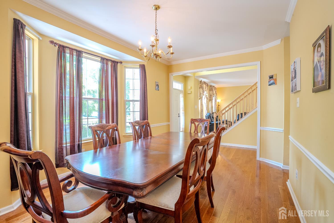
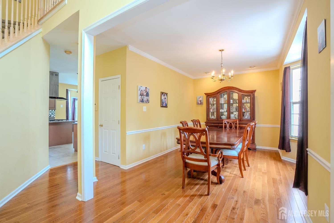
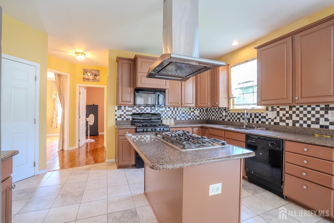
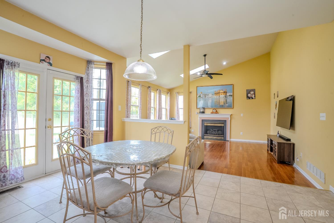
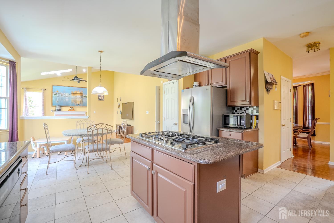
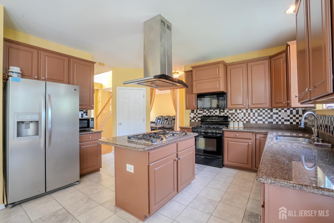
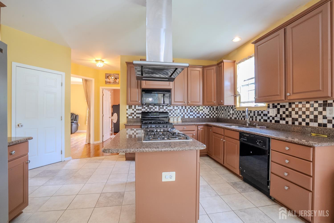
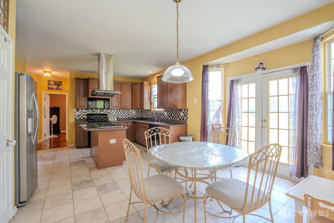
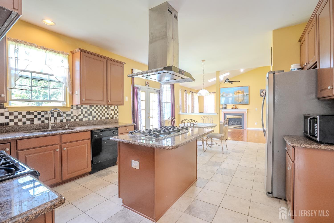
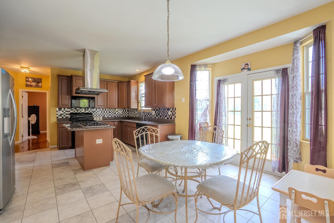
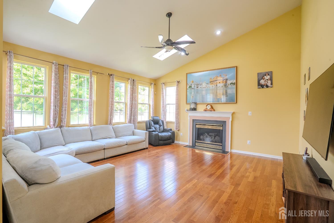
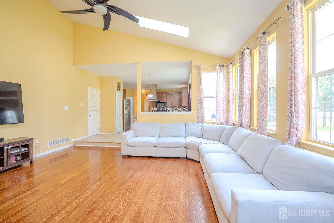
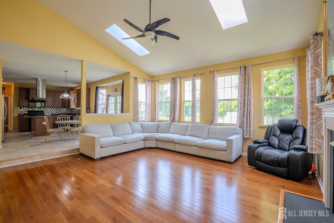
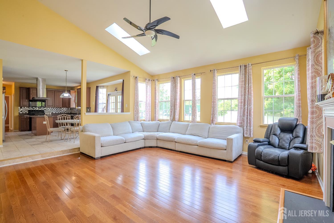
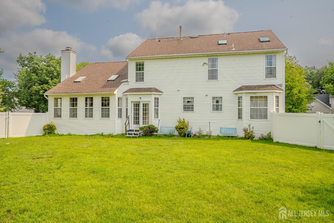
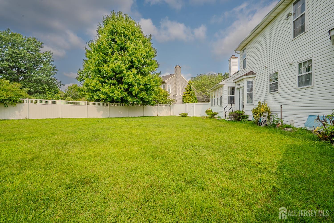
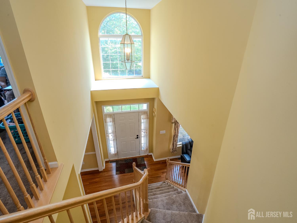
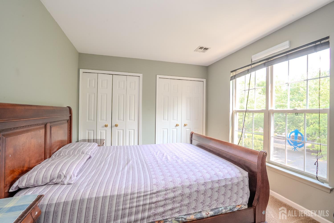
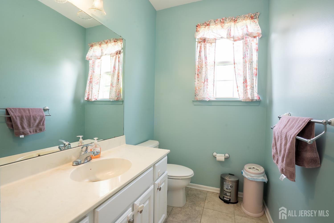
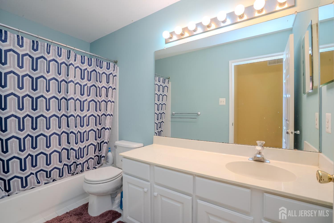
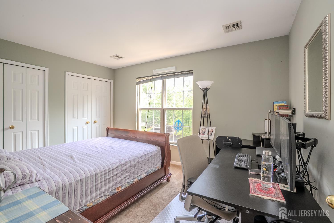
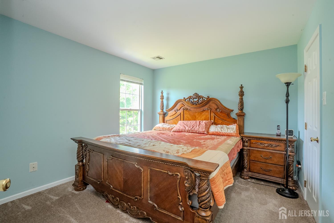
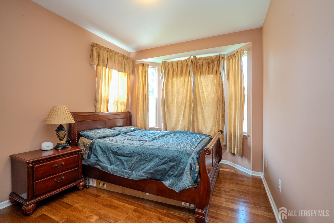
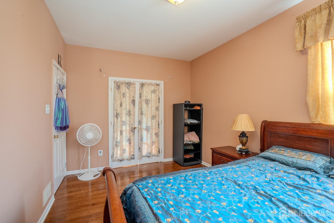
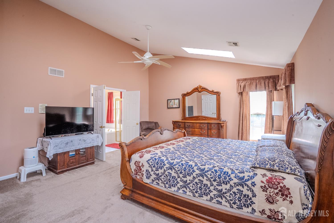
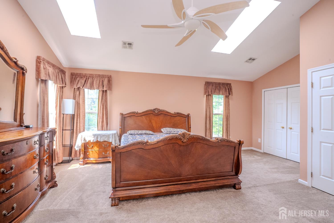
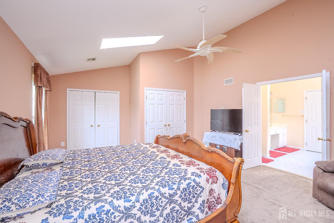
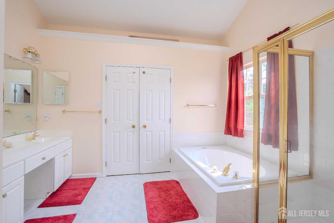
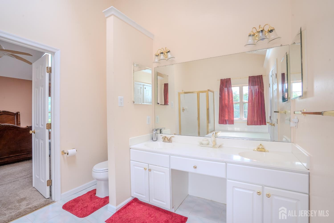
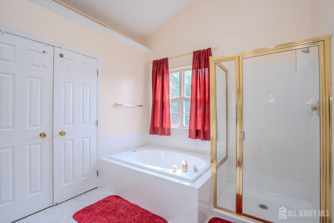
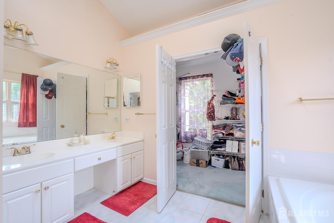
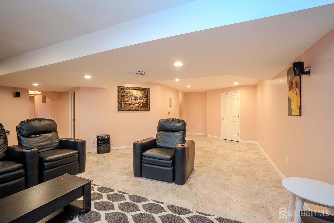
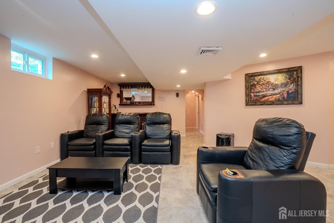
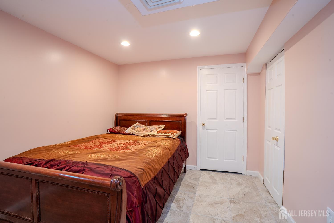
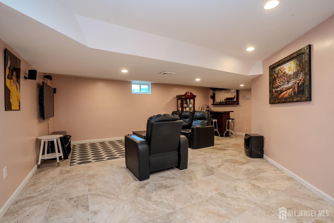
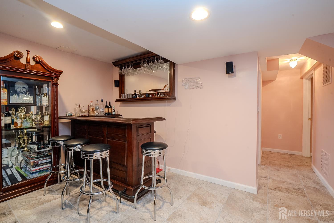
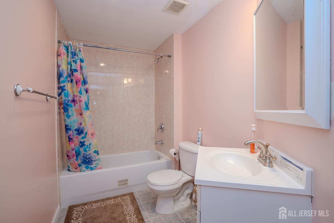
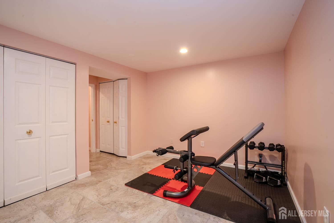
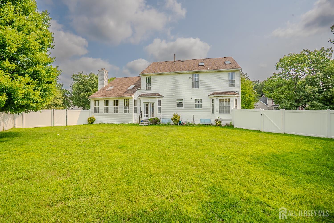
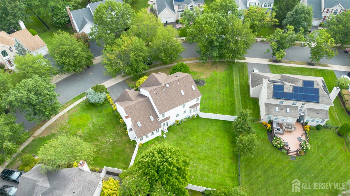
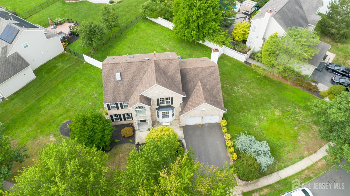
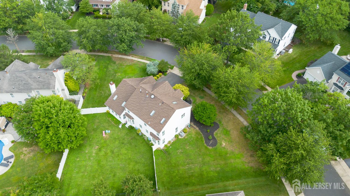
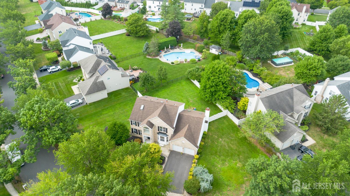
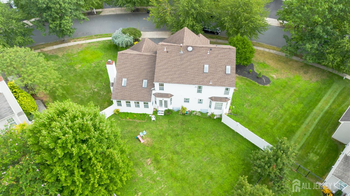
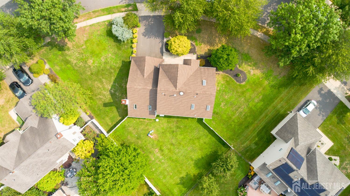
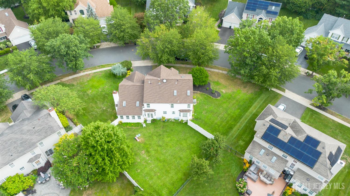
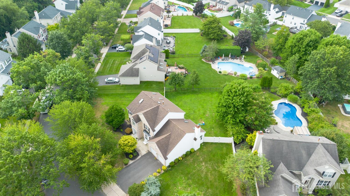
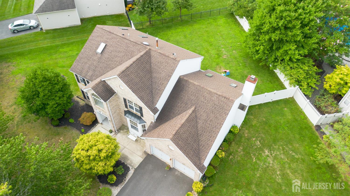
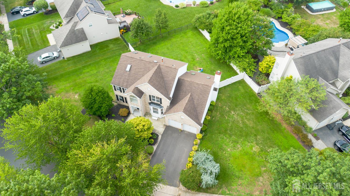
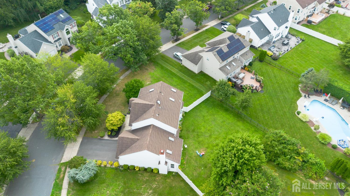
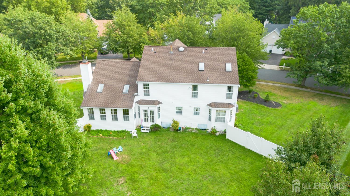
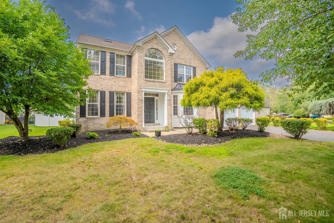
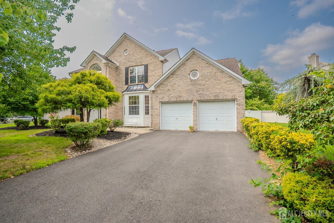
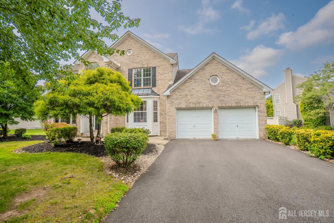
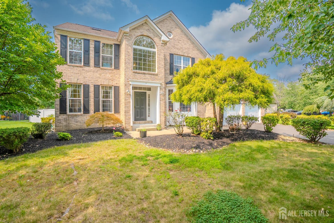
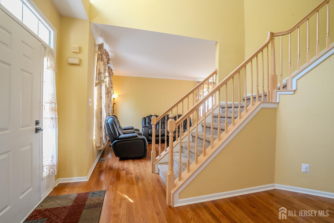
Welcome to this beautifully appointed 3-bedroom, 3.5-bath home featuring a brick-front exterior, a spacious two-car garage, and a fully finished basement. The inviting first floor showcases hardwood flooring throughout the foyer, living room, dining room, center hallway, and impressive two-story family room. The gourmet kitchen features a center island, upgraded cabinetry, stainless steel appliances, two stoves, an upgraded ventilation system, and a ceramic tile backsplash perfect for both everyday living and entertaining. The family room is highlighted by a gas fireplace with a wood mantle and ceramic tile decor. The first floor also offers a private office/library, providing an ideal space for working from home. The laundry room includes built-in cabinetry, a utility sink, and ceramic tile flooring for added convenience. Upstairs, the spacious primary and additional bedrooms are complemented by two full bathrooms, offering comfort and privacy for the entire household. The fully finished basement provides exceptional additional living and entertaining space, complete with a full bathroom, wet bar with wine rack, media room, exercise room, and additional office space. Ceramic tile flooring and recessed lighting add a polished finish throughout the lower level. Recent updates include a newer roof, furnace, and water heater. Professionally landscaped grounds enhance the home’s curb appeal and outdoor enjoyment. This exceptional property offers generous space, quality finishes, and versatile living areas throughout truly a home designed for comfortable living and effortless entertaining.
Features of 15 Inverness Lane
Additional Features
Exterior
Community Information
Listing Information
Listing Map
Get Directions to Property:
At a Glance
15 Inverness Lane
East Windsor, NJ, 08520
$929,900
3 Beds
4 Bathrooms
2,594 Building Sqft
2,596 Lot Sqft