

4 Beds
4 Bathrooms
3,684 Building Sqft
14,152 Lot Sqft
$1,999,900
142 Bertha Place, Staten Island, NY, 10301
About 142 Bertha Place
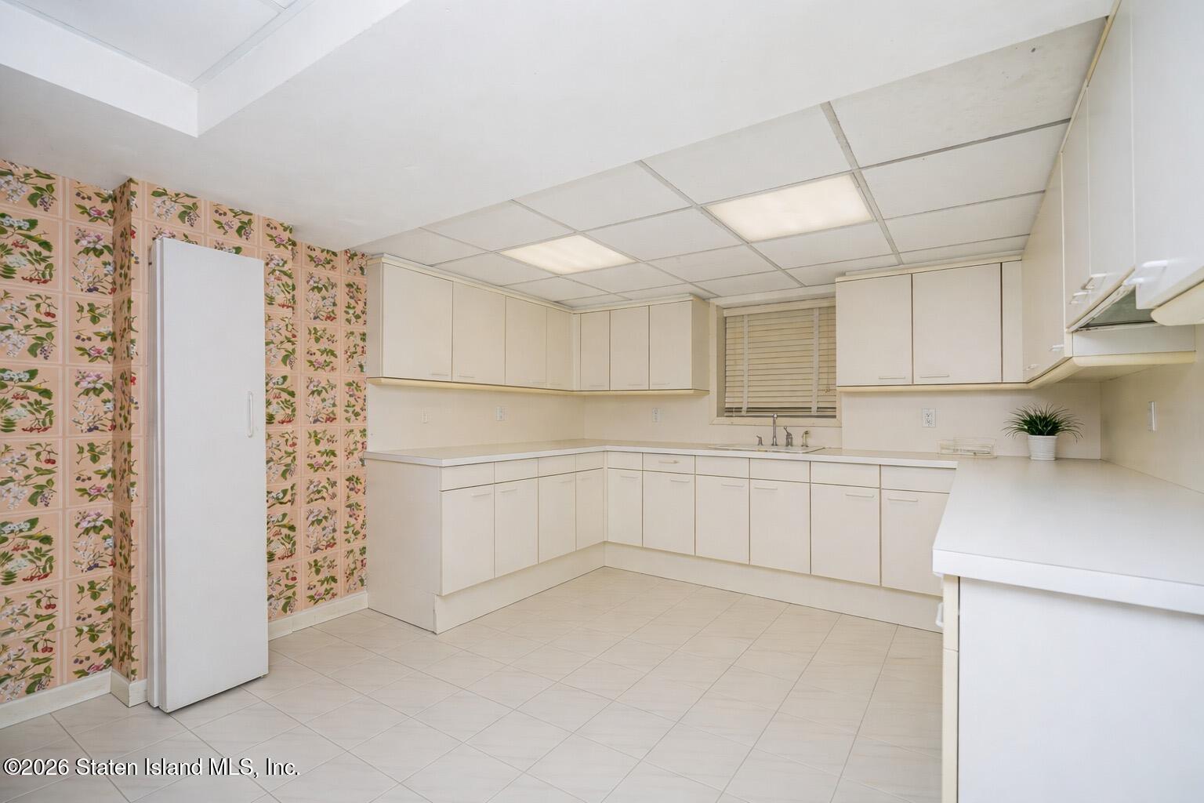
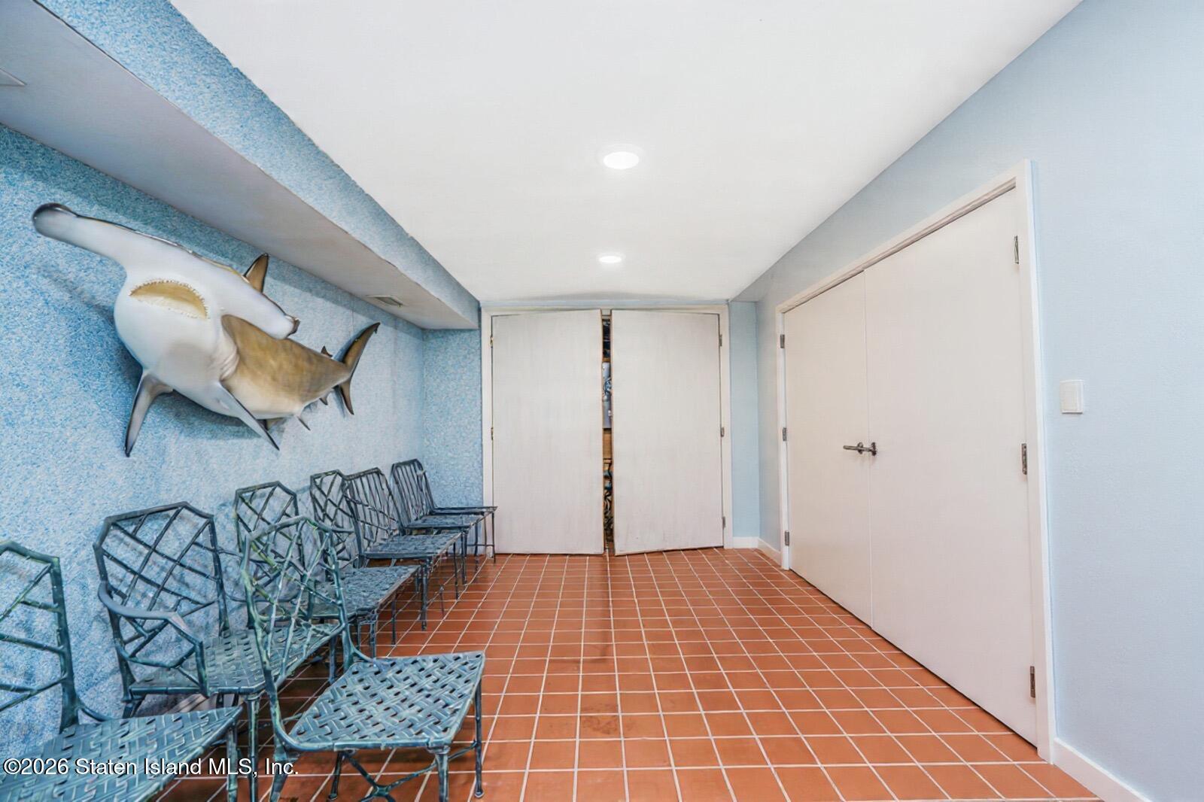
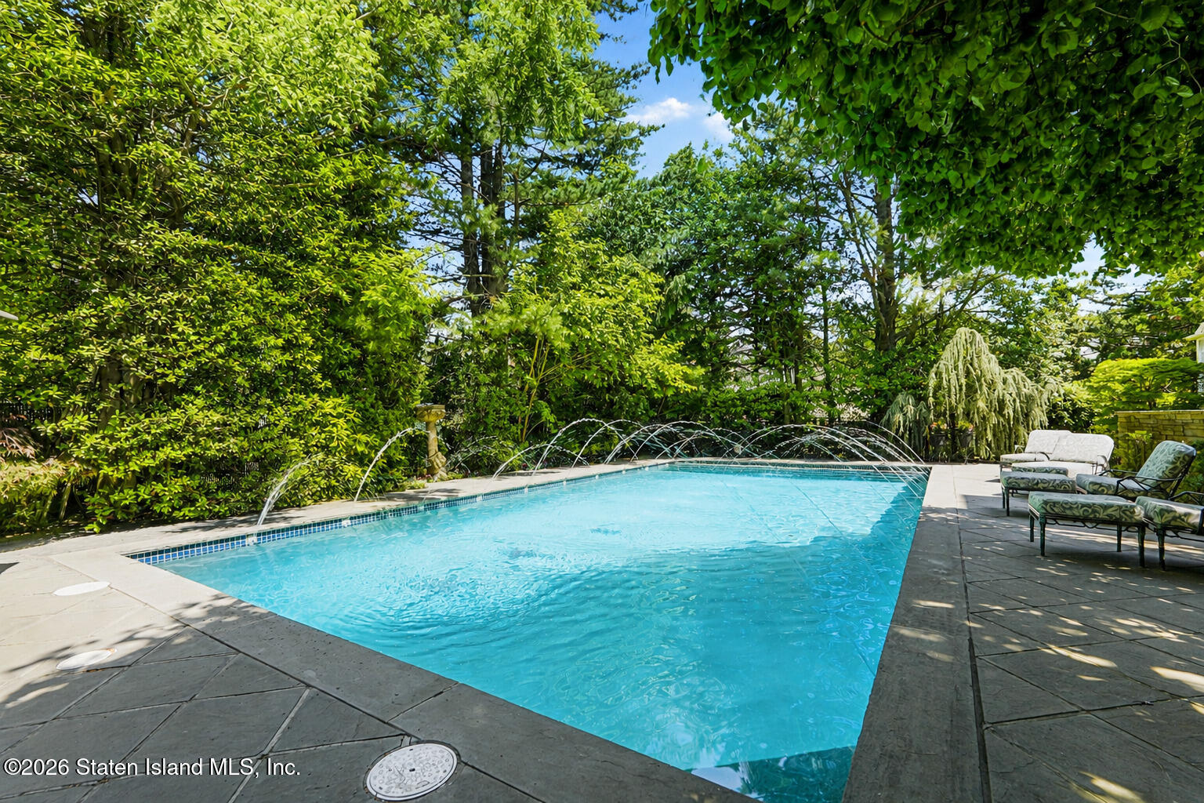
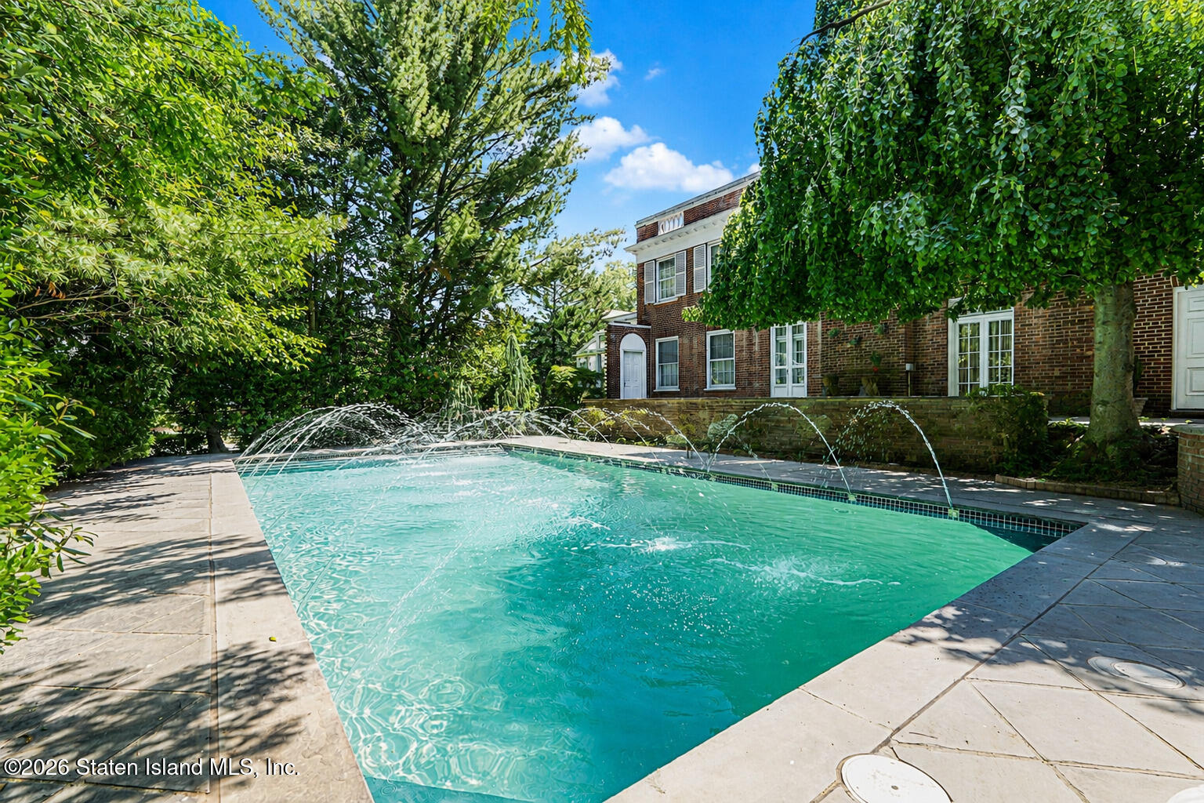
A distinguished residence in Staten Island’s coveted Grymes Hill. Situated on an expansive 77 x 152 parklike grounds, this timeless residence is rich in history and craftsmanship, the home showcases, 9 foot ceilings thru-out, a dramatic 2 story entry foyer with a sweeping open staircase, black-and-white marble floor entry foyer , and beautiful millwork throughout. Sun-filled, generously sized rooms feature custom hardwood floors and multiple fireplaces, including a handcrafted mahogany custom library/office. A formal banquet size dining room and elegant living room with French doors and fireplace, are ideal for entertaining, plus a family room for additional entertaining with access to the yard. The updated kitchen blends classic design, island seating, complemented by a separate breakfast room with access to the entertaining lush yard and an elegant powder room. The second level offers four spacious bedrooms and two Art Deco-inspired baths. The fully finished lower level includes a recreation area, fitness space, full bath, and yard access—perfect for extended living. Enjoy a private oasis with a saltwater pool, fountains, and bluestone patio, lush landscaped grounds, along with a long driveway, all brick exterior, and custom slate roof. Designed by Dennis Rolland and Ruben de Saavedra, this is a fabulous opportunity to own a truly one-of-a-kind home near NYC transportation, parks, and dining. A quiet dead-end street, offering residential privacy. Shopping, dining, parks, transportation and quick access to the expressway. An exceptional combination of comfort and understated luxury.
Features of 142 Bertha Place
Exterior
Community Information
Listing Information
Listing Map
Get Directions to Property:
At a Glance
142 Bertha Place
Staten Island, NY, 10301
$1,999,900
4 Beds
4 Bathrooms
3,684 Building Sqft
14,152 Lot Sqft