2 Beds
3 Bathrooms
2,551 Building Sqft
6,534 Lot Sqft
$965,000
111 Scarborough Way, Marlboro, NJ, 07746
About 111 Scarborough Way
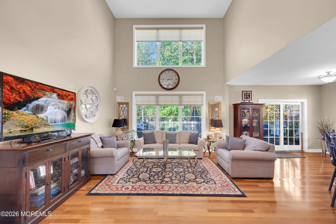
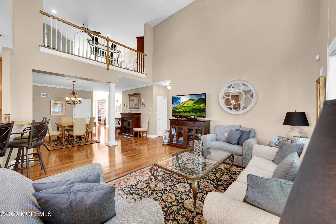
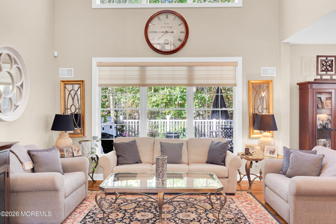
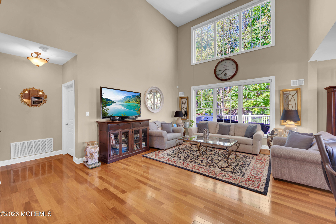
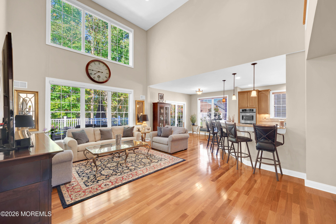
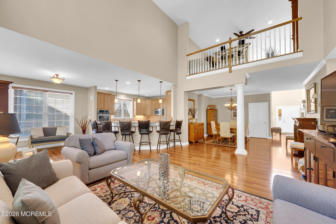
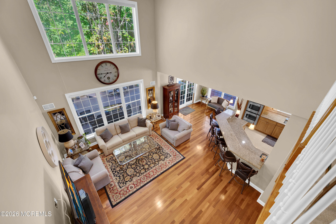
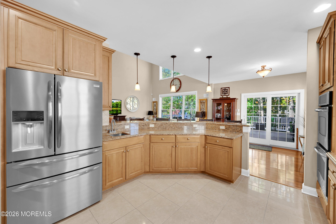
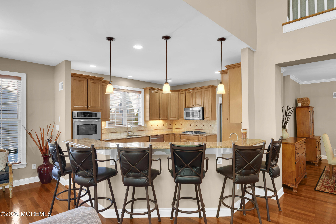
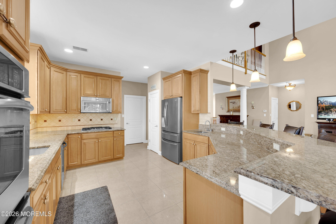
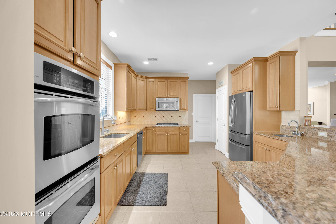
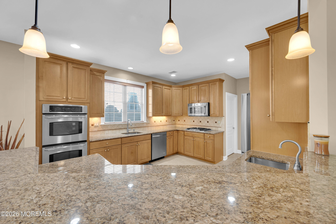
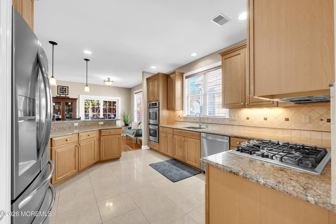
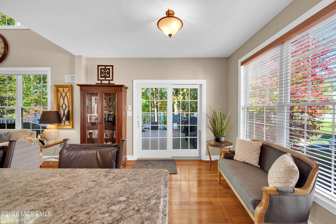
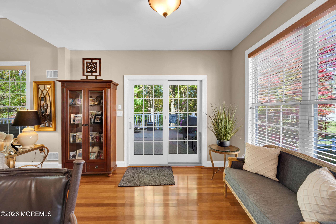
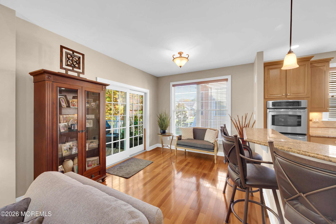
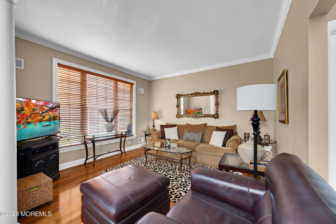
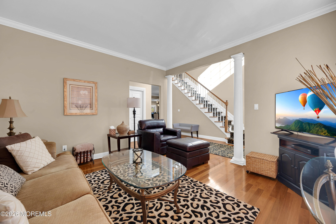
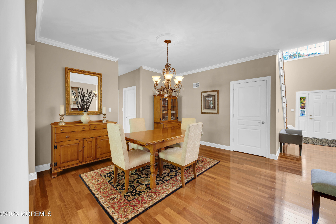
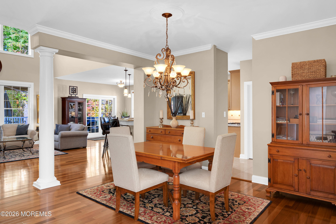
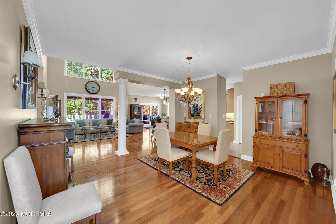
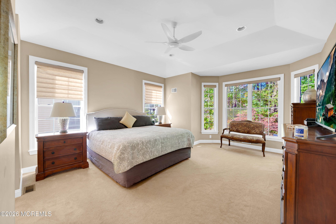
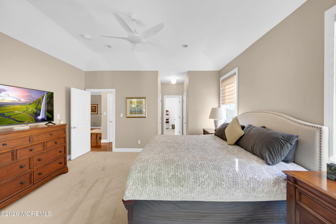
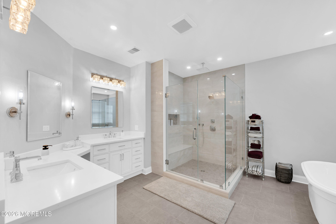
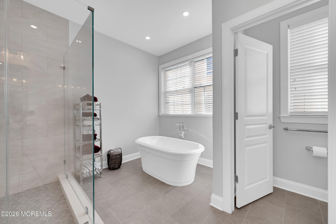
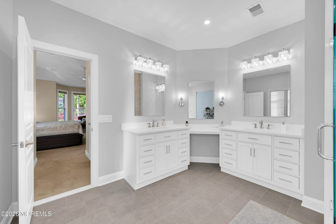
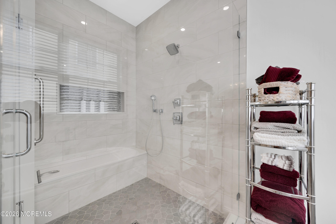
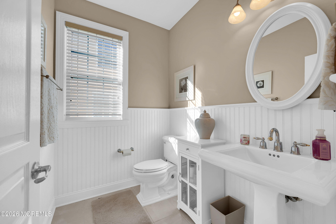
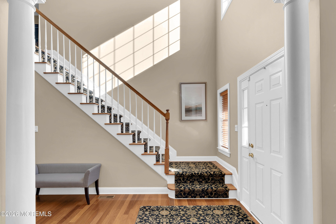
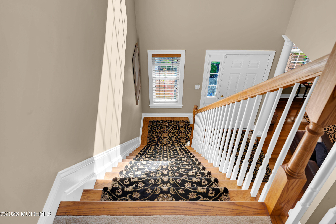
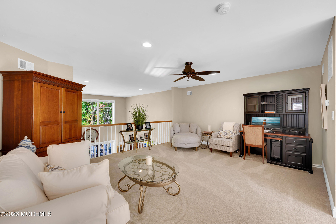
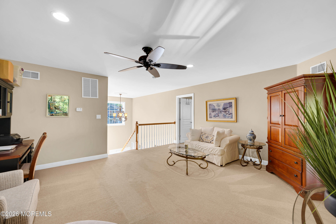
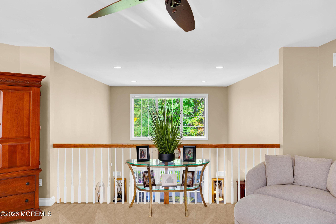
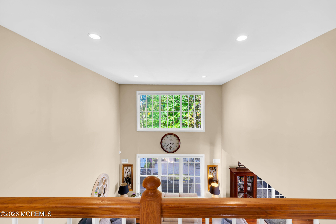
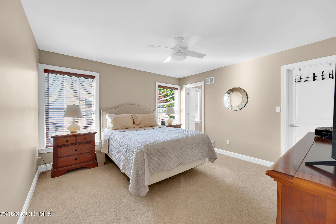
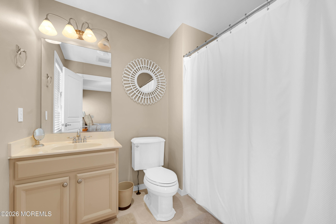
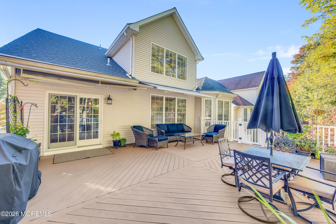
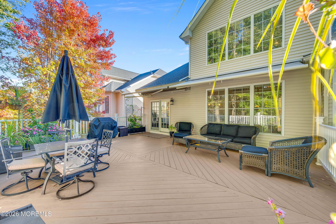
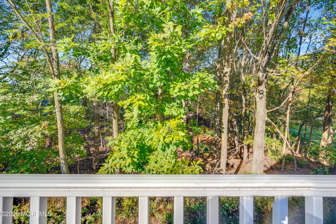
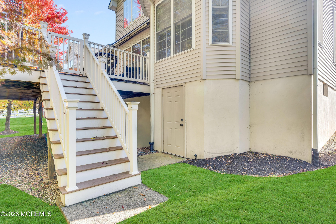
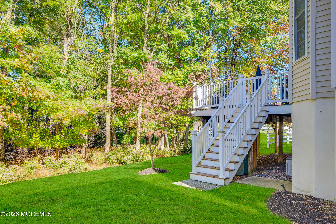
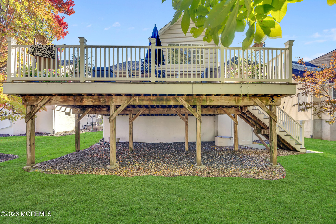
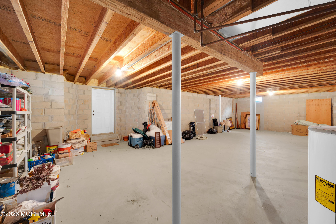
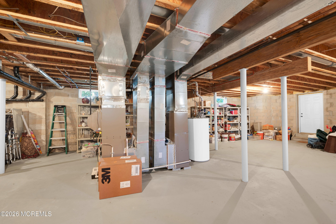
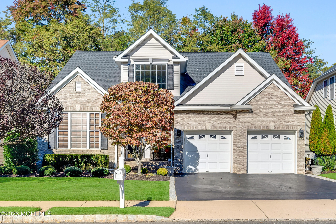
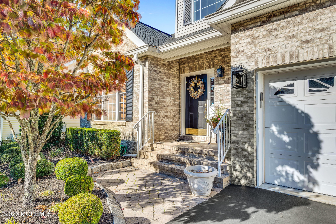
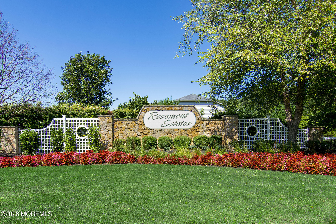
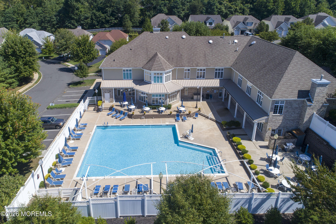
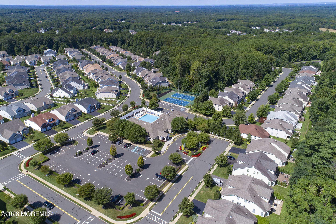
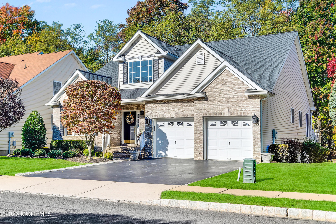
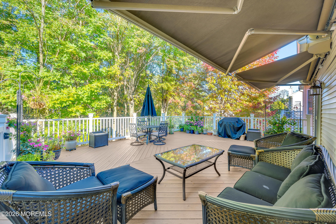
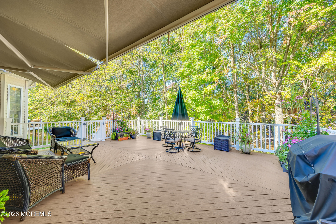
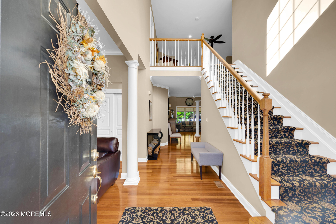
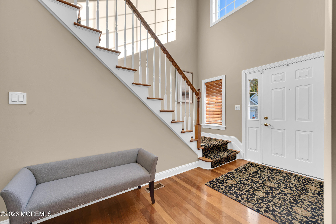
OUTSTANDING ROSEMONT 55+ Can’t rave enough CHELSEA MODEL w/ full basement backing up to scenic woods for privacy! Everything about this house is BEAUTIFUL! From the moment you open the front door-you know you are HOME! This is the house for YOU! The dramatic 2 story great room with its wall of windows captures the seasonal views and the 28x 22 deck is amazing!! The Chelsea kitchen has everything people love- open floor plan with the breakfast bar, lots of cabinets, granite counterspace, large pantry closet plus 2nd pantry-great house for entertaining! But come check out the 1st floor primary suite /the views of the woods… and wait till you see the SPECTACULAR CUSTOM BATHROOM! No money spared! Do not miss out on this ROSEMONT GEM and the ROSEMONT 55+ LIFESTYLE! Exceptional! so many upgrades-new roof 2026, 2 zone heat and air, full basement has a back door to the outside, location is outstanding with the private woods & enormous 28 x 22ft deck w/retractable awnings, staircase to the backyard, powder room on 1st floor newly redone, larger loft & private bedroom suite on 2nd floor-great for extended family. Also the front living room you can add French doors if you need an extra bedroom on the 1st floor! This is an exceptional home! Do not miss out on this Rosemont BEAUTY & spectacular location!
Features of 111 Scarborough Way
Additional Features
Exterior
Community Information
Listing Information
Listing Map
Get Directions to Property:
At a Glance
111 Scarborough Way
Marlboro, NJ, 07746
$965,000
2 Beds
3 Bathrooms
2,551 Building Sqft
6,534 Lot Sqft