5 Beds
5 Bathrooms
4,167 Building Sqft
88,862 Lot Sqft
$1,499,000
10 Cherise Court, Jackson, NJ, 08527
About 10 Cherise Court
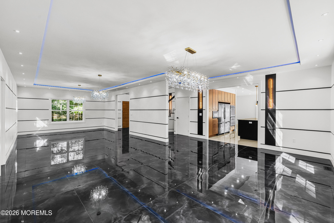
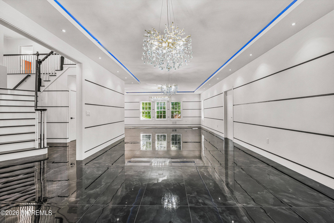
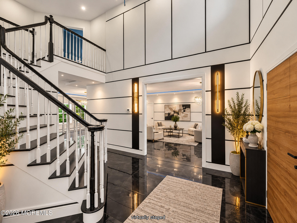
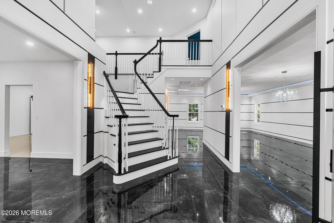
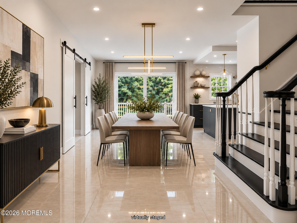
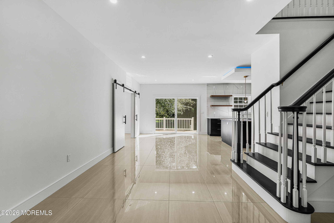
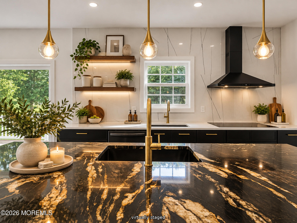
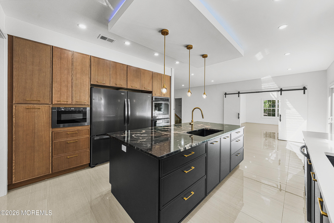
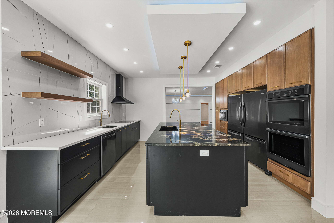
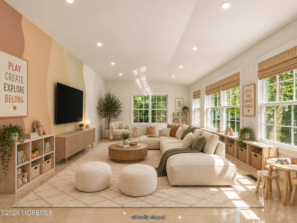
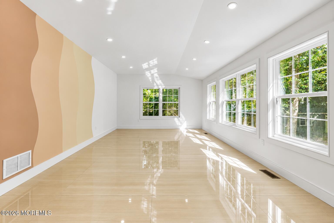
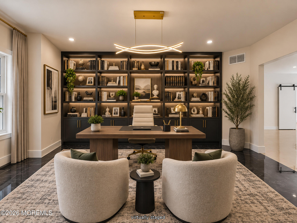
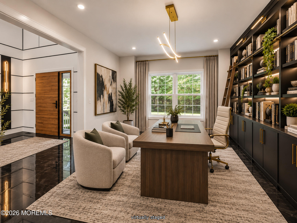
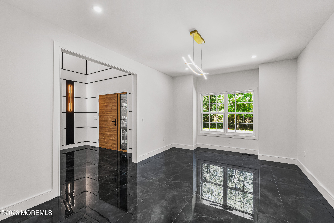
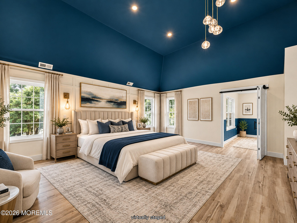
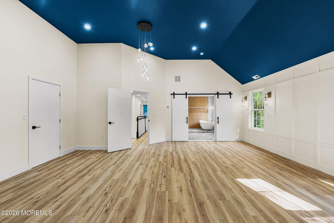
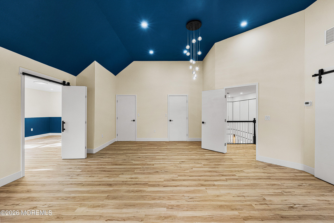
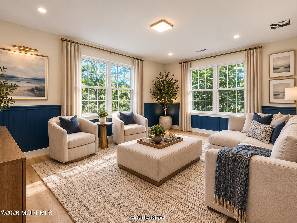
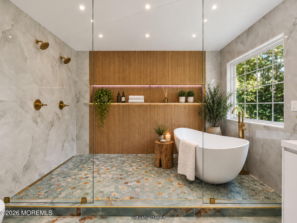
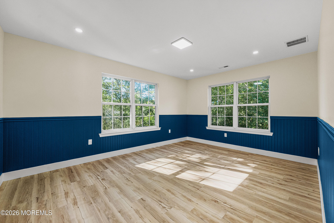
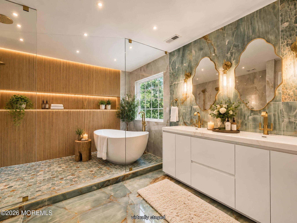
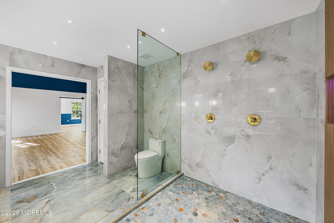
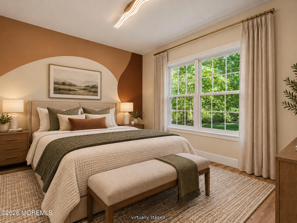
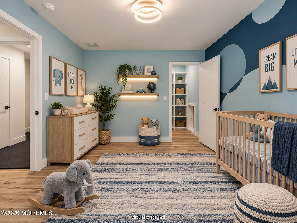
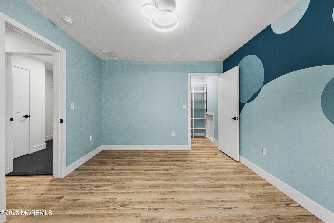
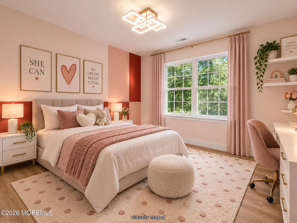
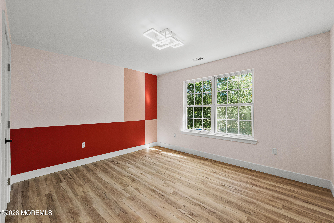
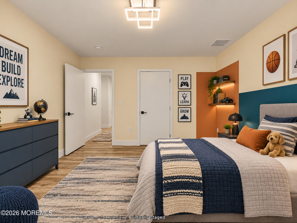
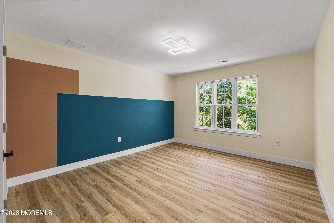
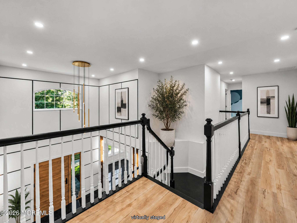
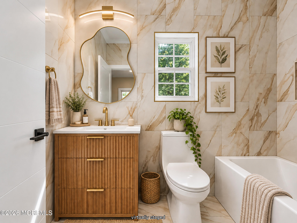
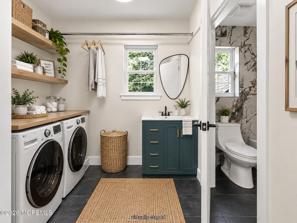
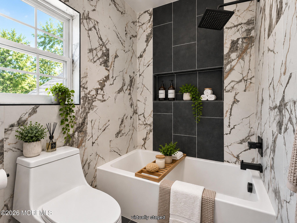
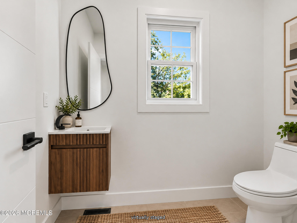
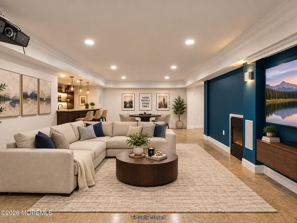
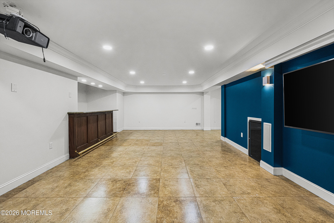
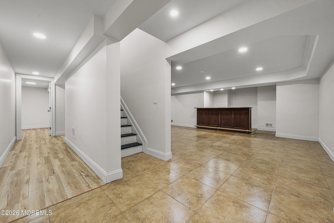
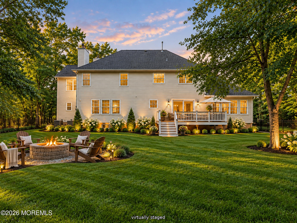
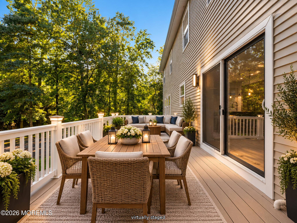
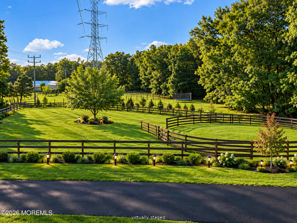
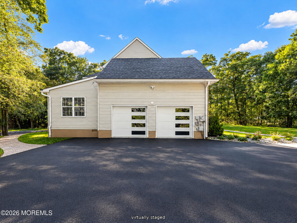
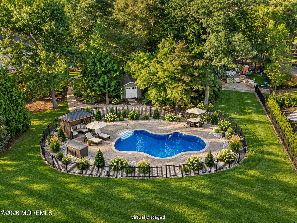
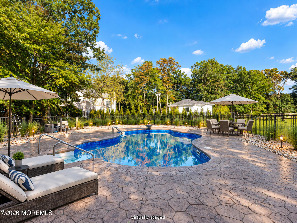
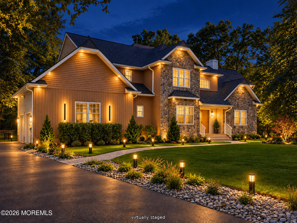
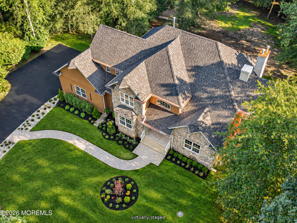
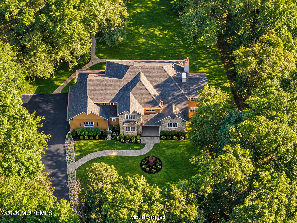
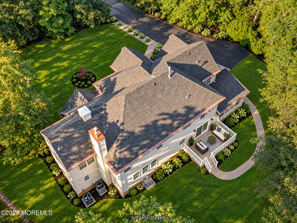
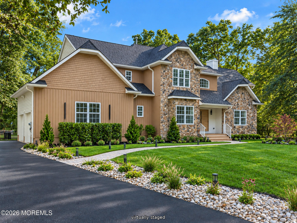
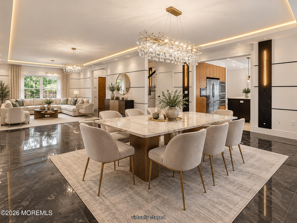
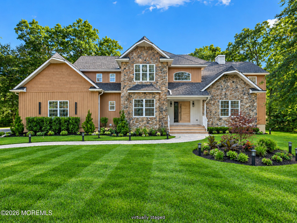
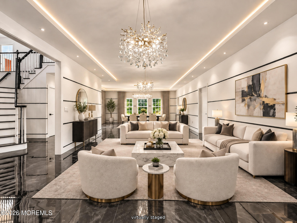
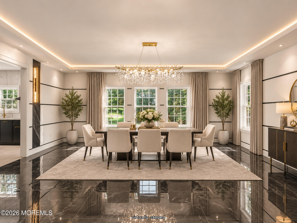
This is a Coming Soon listing and cannot be shown until Oct 8 Completely Reimagined Estate Home on Over 2 Acres Welcome to 10 Cherise Ct, where exceptional space, privacy and a comprehensive top-to-bottom renovation come together in one remarkable home. Privately positioned at the end of a quiet cul-de-sac on over 2 acres, this substantial residence offers more than 4,100 square feet above grade, 5 bedrooms, 4½ bathrooms, a finished lower level, 2-car garage and in-ground pool—all completely transformed for today’s lifestyle. Nearly every aspect of this home has been renewed, redesigned or upgraded. Improvements extend far beyond the interior and include a new roof, updated front siding, extensive new landscaping, sprinkler system, upgraded deck and refreshed outdoor spaces, creating an impressive property from the moment you arrive. Step through the front door into a dramatic two-story foyer that immediately introduces the home’s new contemporary design. Beautiful ceramic tile flooring flows throughout the first floor, while custom modern wall treatments and architectural details give the foyer and oversized living and dining areas a distinctive designer look. One of the home’s true showpieces is the HUGE living and dining room, designed to accommodate both large gatherings and elegant entertaining. Its scale is exceptional, yet the new finishes, modern wall design, lighting and cohesive neutral palette give the space a sophisticated and inviting atmosphere. The completely redesigned kitchen was created with both beauty and serious functionality in mind. An abundance of modern cabinetry, expansive countertops and a substantial center island are complemented by an upgraded appliance package that includes a double wall oven, double refrigerator, and other modern appliances. Two separate sinks add tremendous convenience, while generous storage and preparation space make this kitchen exceptionally well suited for entertaining and a busy household. The main level continues with multiple spacious living areas and a thoughtfully designed guest suite, providing guests with comfort and privacy while offering valuable flexibility for today’s multigenerational lifestyles. Upstairs, the impressive primary suite feels like its own private wing. In addition to the generously sized bedroom, the suite features a large separate sitting room, creating an ideal private lounge, office or relaxation area. The beautifully redesigned primary bathroom completes the retreat with upscale contemporary finishes and a luxurious spa-inspired atmosphere. The additional bedrooms are spacious and beautifully finished, while the renovated bathrooms feature individual modern designs, upgraded tile, fixtures, vanities and finishes. Rather than simply updating the existing home, careful attention was given to creating a consistent high-end look from room to room. The finished lower level adds another substantial dimension to the property, with a large family/recreation area, three additional finished rooms and a full bathroom. The amount of flexible finished space makes this level ideal for recreation, guests, offices, fitness, hobbies or a combination of uses. Outside, more than 2 acres of property create a private setting rarely found with a home of this scale. Enjoy the in-ground swimming pool, upgraded deck, refreshed landscaping, new sprinkler system, expansive lawn and wooded surroundings—with abundant room for outdoor entertaining, recreation and relaxation. From the roof and exterior to the kitchen, bathrooms, flooring, lighting, walls, landscaping and outdoor spaces, the renovation was designed to deliver the feel of a substantially new home while retaining the impressive proportions and established setting of this estate-sized property. Over 4,100 square feet above grade. More than 2 acres. Five bedrooms. 4½ bathrooms. Guest suite. Expansive primary suite with sitting room. Finished lower level. In-ground pool. Two-car garage. And a comprehensive renovation inside and out. 10 Cherise Ct isn’t simply move-in ready—it has been completely reimagined.
Features of 10 Cherise Court
Additional Features
Exterior
Community Information
Listing Information
Listing Map
Get Directions to Property:
At a Glance
10 Cherise Court
Jackson, NJ, 08527
$1,499,000
5 Beds
5 Bathrooms
4,167 Building Sqft
88,862 Lot Sqft